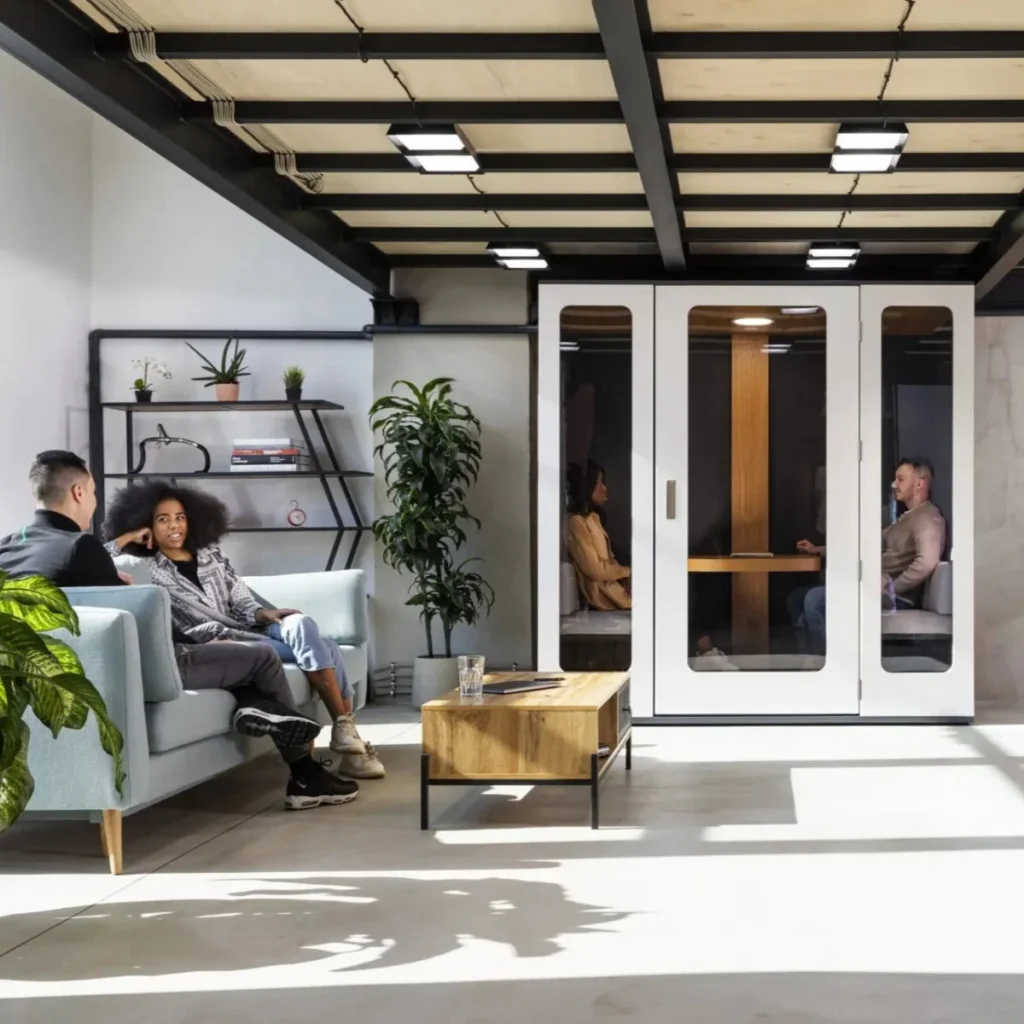
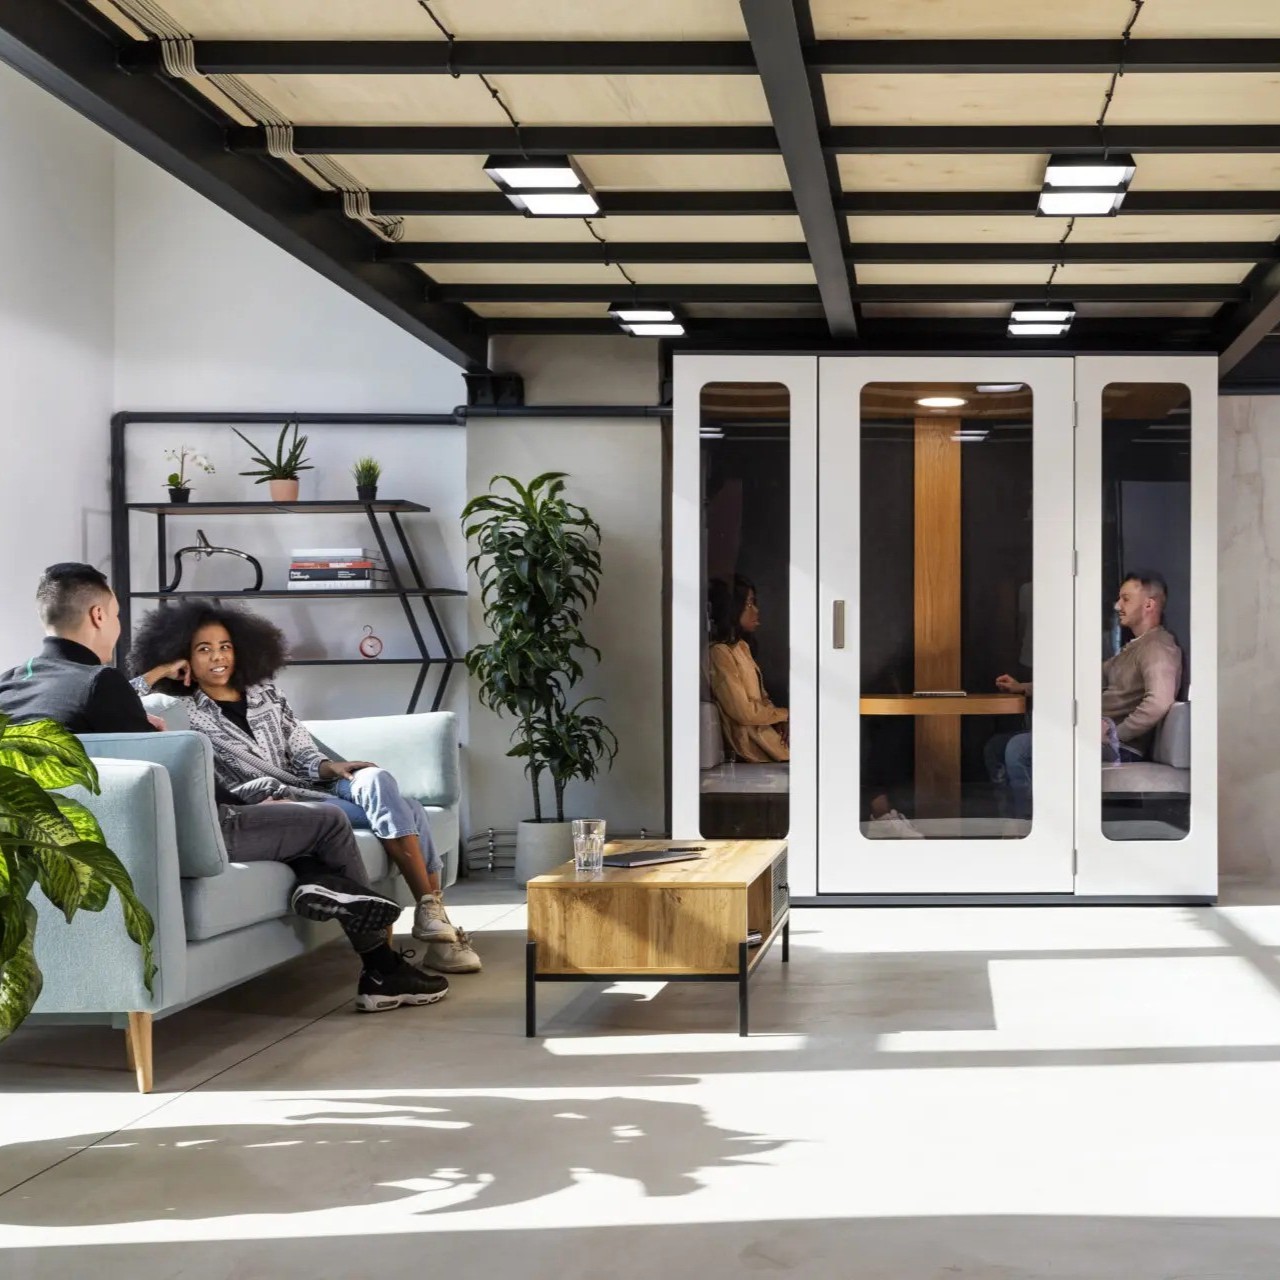
The modern office, in its hybrid iteration, has demonstrably found a sustainable rhythm. As organizations increasingly embrace flexible working models, a noticeable shift is occurring in how physical office spaces are utilized. Anchor days, dedicated for in-person collaboration, idea exchange, and client engagement, are becoming the cornerstone of the hybrid week. This structured approach allows employees to balance collaborative efforts with the autonomy of remote work, a model that is proving highly beneficial for both individuals and their employers. This evolving dynamic is prompting a critical re-evaluation of existing office layouts and a fresh perspective on optimizing every available square foot. Among the first spaces to undergo this scrutiny are meeting rooms, which, while essential for planned gatherings, are often underutilized for activities that demand significantly less space, such as brief video calls, impromptu one-on-one discussions, or periods of concentrated individual work away from the open-plan office bustle. Fortunately, a straightforward and adaptable solution is emerging: the integration of acoustic office pods. These thoughtfully designed modules, exemplified by offerings like those from MEAVO, provide dedicated, private havens for various communication needs, effectively creating pockets of calm and focus precisely where and when they are most needed.
The Resurgence of Office Attendance and the Need for Optimized Space
Recent data underscores a significant uptick in office attendance, moving beyond sporadic appearances to a more predictable and consistent presence. A comprehensive report, JLL’s Global Occupancy Planning Benchmark Report 2026, revealed a substantial increase in employees commuting to the office three to four days per week, a figure that has risen to 55%, marking a 19 percentage point surge within a single year. This trend is further solidified by the fact that 62% of organizations now mandate a fixed number of office days, indicating a deliberate return to physical workspaces. Consequently, global office utilization has climbed to 56%, a figure that signals a steady progression towards pre-pandemic occupancy levels.
Complementing these findings, CBRE’s 2026 Global Workplace and Occupancy Insights presents a parallel narrative, highlighting that average peak office utilization has reached an impressive 80%. This robust engagement paints an encouraging picture for the future of the physical office, suggesting a conscious choice by employees to connect and collaborate in person, leading to more vibrant and productive workdays. However, this renewed enthusiasm for shared office environments also brings forth a practical challenge: how to effectively accommodate everyone on days when collective attendance peaks. The prevailing wisdom suggests that the answer lies not in simply expanding physical footprints, but rather in strategically refining the existing mix of spaces to better align with diverse work activities.
Aligning Space Allocation with Functional Requirements
The widespread adoption of hybrid work has fundamentally reshaped the typical workday. Video conferencing, once a supplementary communication tool, has become an intrinsic part of nearly every professional role. Many of these virtual interactions involve only one or two individuals physically present in the office, connecting with colleagues located elsewhere. Consequently, the demand for quiet, private settings for small conversations, brief check-ins, and focused tasks has escalated. When traditional meeting rooms are the sole enclosed spaces available, they are invariably repurposed for these smaller-scale activities, leading to their frequent occupation by tasks that do not necessitate their full capacity.
By thoughtfully allocating specific spaces for each distinct work activity, organizations can foster an environment that benefits all employees. Individuals gain access to comfortable and private areas for crucial calls or periods of deep concentration. Small teams are provided with dedicated spots for impromptu huddles and quick problem-solving sessions. Crucially, larger, more formal meeting rooms are preserved for their intended purposes: workshops, in-depth team strategy sessions, and client presentations—those pivotal moments that justify the commute and underscore the value of the physical office.
A Spectrum of Acoustic Solutions for Diverse Needs
Contemporary office pods and booths are no longer a monolithic offering; they have evolved into a diverse range of formats, empowering organizations to curate a selection that precisely mirrors their employees’ actual working patterns and preferences.
Single-Person Phone Booths: The Quiet Haven for Virtual Interactions
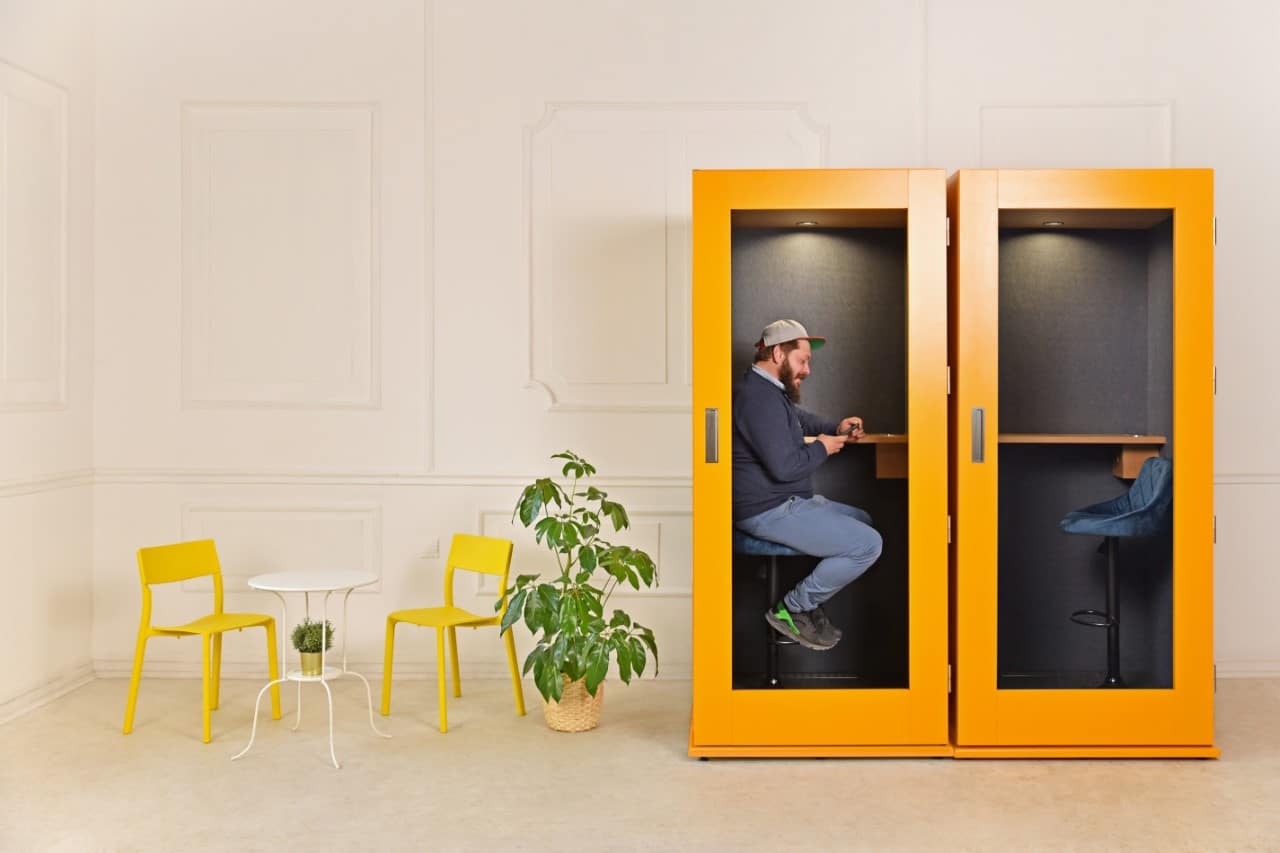
Designed with the individual in mind, these compact and acoustically sealed units are purpose-built for private phone calls and video meetings. Their primary function is to provide a serene environment for clear communication, ensuring that conversations remain confidential and do not disrupt colleagues in adjacent workspaces. This is particularly critical in open-plan offices where ambient noise can easily impede concentration and compromise the privacy of sensitive discussions. The integration of high-quality soundproofing technology is paramount, ensuring that users can speak freely without concern of being overheard, while simultaneously blocking out external distractions.
Meeting Pods for Small Teams: Facilitating Collaborative Huddles
Catering to groups of up to four individuals, these meeting pods are engineered to foster intimate team collaborations. They are ideal for quick huddles, agile planning sessions, and hybrid team meetings where a small group needs to convene and connect with remote participants. Typically equipped with comfortable seating, a table surface, and integrated technology for seamless video conferencing, these pods offer a contained and productive environment for focused, small-group interactions. Their design emphasizes ease of use and rapid deployment, allowing teams to spontaneously gather and address immediate needs without the logistical hurdles associated with booking larger meeting rooms.
Strategic Integration: Building a Flexible Toolkit
Collectively, these various pod and booth formats constitute a dynamic toolkit for workplace design. A well-structured office floor might strategically incorporate several single-person phone booths in proximity to high-traffic desk areas, interspersed with a couple of focus booths situated in quieter zones for enhanced concentration. Additionally, meeting pods can be positioned conveniently near team neighborhoods, ensuring that each space is appropriately sized and equipped for the specific tasks it is intended to support. This modular approach allows for a highly customized and adaptable office environment that can evolve alongside the organization’s changing needs.
Maximizing Efficiency: Making Every Square Foot Count
Office space represents one of the most significant financial commitments an organization undertakes. Every square foot incurs ongoing costs, including rent, business rates, service charges, energy consumption, and the initial fit-out expenses, all of which persist throughout the lease term. Lambert Smith Hampton’s Total Office Cost Survey, a widely cited analysis of occupancy expenses across numerous UK locations, establishes a benchmark of 100 square feet for a single workstation. In stark contrast, a single-person phone booth typically occupies just over one square meter, a mere fraction – approximately one-tenth – of that benchmark.
This remarkably small footprint yields substantial returns. When individuals transition their calls and smaller meetings into dedicated pods and booths, the larger meeting rooms are freed up for their intended purpose. This effectively expands the available meeting capacity without requiring any additional floor space. For organizations contemplating expansion or in the process of reviewing their lease agreements, this strategic utilization of space can unlock the potential to accommodate a greater number of personnel and a higher volume of activities within their existing premises.
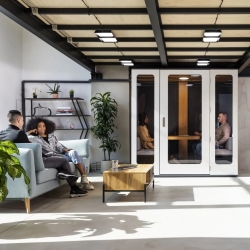
Furthermore, the inherent flexibility of booths and pods surpasses that of permanently constructed rooms. As freestanding units, they can be rapidly installed without the need for disruptive partitions or extensive building modifications. Their modular nature allows for effortless repositioning as team structures evolve, and they can even be relocated to a new office space when the organization transitions. This represents a forward-thinking and sustainable approach to investing in office infrastructure that retains its value over time.
From a practical financial perspective, these benefits translate directly into cost savings. Creating additional meeting capacity through the deployment of booths and pods, rather than through new construction or the acquisition of extra office space, circumvents the substantial expenses associated with building work, supplementary rent, and the associated rates and service charges that accompany every additional square foot. Moreover, the ability to relocate these units rather than abandoning them upon a lease expiry ensures that the initial investment continues to yield returns across subsequent office moves. For a considerable number of organizations, acoustic phone booths and meeting pods are not merely a more efficient method of space utilization but a demonstrably more cost-effective one.
A Strategic Approach to Implementation
The most successful deployments of acoustic pods and booths begin with a clear and data-driven understanding of current office utilization patterns. A systematic approach ensures that investments are aligned with actual needs, maximizing their impact and employee satisfaction.
1. Comprehensive Meeting Room Analysis:
The initial phase should involve a detailed examination of how meeting rooms are currently booked and utilized over a representative period, typically a few weeks. Key metrics to track include the typical number of attendees per meeting and the frequency with which rooms are occupied by individuals for solo calls or small, informal conversations. This data provides a tangible baseline for understanding existing space inefficiencies.
2. Planning for Peak Demand:
Organizational leaders must plan office configurations with the busiest days in mind. If employee attendance consistently peaks midweek, the design and allocation of spaces should be optimized to support these high-demand periods, rather than being based on a weekly average that may not reflect the reality of a full office.
3. Initiating with a Pilot Program:
A prudent strategy involves introducing a curated mix of phone booths and meeting pods in popular and accessible areas of the office. This pilot program allows for real-world testing and observation of how these new spaces are adopted and utilized. Crucially, it provides an opportunity to gather direct feedback from employees regarding their functionality and user experience.
4. Iterative Refinement Based on Insights:
The insights gleaned from the pilot program are invaluable for refining the initial mix of pods and booths. This iterative process ensures that the office layout continuously evolves to meet the dynamic needs of the workforce. Furthermore, consideration should be given to how the newly freed-up traditional meeting rooms can be reimagined and repurposed as enhanced collaboration zones or informal breakout areas.
The quality of the chosen acoustic solutions is paramount to their success. Selecting booths and pods that feature independently verified acoustic performance, efficient and quiet ventilation systems, and optimal lighting conditions will ensure that these spaces are not only functional but genuinely inviting and enjoyable for employees to use, fostering a positive impact on their work experience and productivity.
Charting a Course for a More Adaptable Office Future
Acoustic phone booths and meeting pods offer an elegant and practical resolution to one of the most persistent design challenges presented by the hybrid office model: how to provide an appropriate and effective setting for every distinct type of work activity. By establishing dedicated zones for private calls, focused individual work, and intimate team discussions, these solutions effectively liberate traditional meeting rooms for their primary purpose of fostering deeper collaboration. They contribute to a more tranquil and productive open-plan environment, ultimately enabling every square foot of the office to deliver enhanced value. As offices continue to experience a resurgence in activity and become increasingly intentional in their design and purpose, the inherent flexibility offered by these modular solutions represents precisely the kind of strategic advantage that forward-thinking organizations require to thrive. The ongoing evolution of work patterns suggests that this adaptable approach to space utilization will become an indispensable element of the future office landscape.