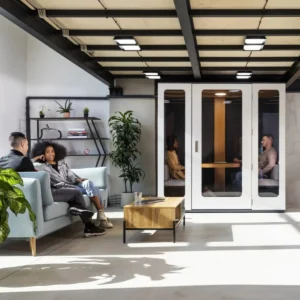
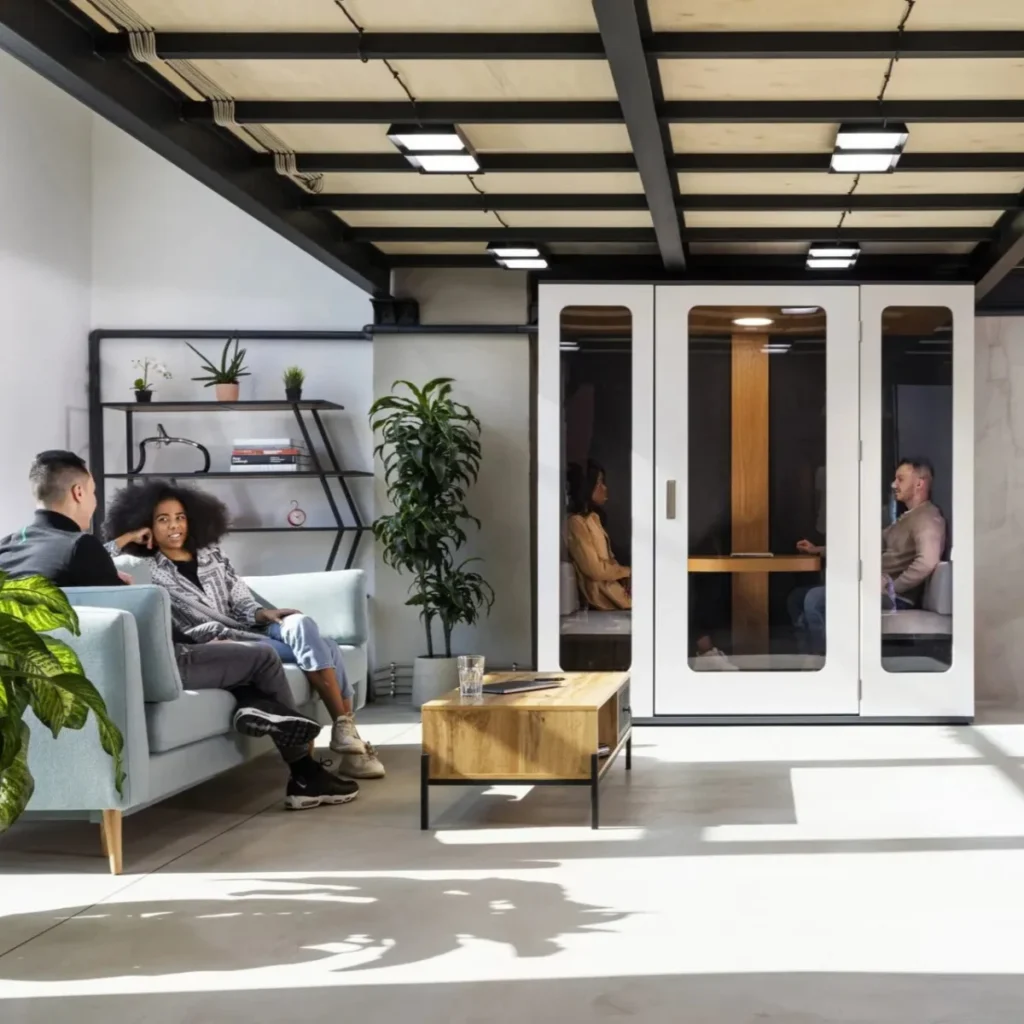
The modern office is no longer defined by rigid schedules and fixed desk arrangements. Instead, a more fluid and adaptable "hybrid" model has taken root, one that balances in-office collaboration with remote flexibility. This shift is prompting organizations to re-evaluate how every inch of their physical workspace is utilized. As employee attendance rises and predictability increases, the demand for effective space allocation has become paramount. Acoustic office pods, such as those designed by MEAVO, are emerging as a crucial solution, offering a flexible and targeted approach to creating calm, private spaces precisely where and when they are needed.
The Resurgence of the Office: Data Reveals Rising Attendance
Recent industry reports highlight a significant uptick in office attendance, signaling a return to more consistent in-person workdays. JLL’s Global Occupancy Planning Benchmark Report 2026, a comprehensive study analyzing workplace trends, indicates a substantial shift in employee behavior. The report found that the proportion of employees commuting to the office three to four days a week has surged to 55%, marking a remarkable 19 percentage point increase within a single year. Furthermore, a majority of organizations, 62%, have now implemented a fixed number of office days, contributing to a more predictable occupancy pattern. This trend has propelled global office utilization rates to an encouraging 56%, inching closer to pre-pandemic levels.
Complementing this data, CBRE’s 2026 Global Workplace and Occupancy Insights echoes this positive trajectory, reporting that average peak office utilization has reached an impressive 80%. These figures collectively paint an optimistic picture for the physical office, suggesting that employees are actively choosing to engage in collaborative environments. However, this renewed enthusiasm for in-person work naturally brings forth a practical challenge: how can organizations effectively accommodate a growing and more consistent employee presence within their existing spatial configurations? The prevailing wisdom suggests that the answer lies not necessarily in expanding physical footprints, but rather in optimizing the mix of available spaces to meet diverse functional needs.
Realigning Spaces with Purpose: The Hybrid Workday Demands Tailored Solutions
The advent of hybrid work has fundamentally reshaped the daily rhythm of the office. Video conferencing has transitioned from an occasional tool to an integral component of nearly every professional role, often involving one or two individuals in the office connecting with remote colleagues. These frequent, smaller-scale digital interactions, alongside quick in-person check-ins and periods of deep, focused work, all necessitate quiet and private settings. Historically, the default for such needs has often been the communal meeting room. When these are the only enclosed spaces available, they inevitably become repurposed for activities that do not require their full capacity.
The strategic implementation of dedicated spaces for each distinct activity offers a multitude of benefits for both individuals and the organization as a whole. Employees gain access to comfortable, private environments conducive to confidential conversations or concentrated tasks, enhancing their well-being and productivity. Small teams can find dedicated areas for impromptu huddles, brainstorming sessions, or brief collaborative efforts without disrupting the broader office environment. Crucially, this reallocation ensures that larger, more formal meeting rooms remain available for their intended purposes: hosting in-depth workshops, strategic team sessions, client presentations, and other high-value activities that justify the commute and foster a sense of collective purpose.
A Pod for Every Need: Diversifying the Office Landscape
The evolution of workplace design has seen a proliferation of modular and adaptable spatial solutions. Today’s acoustic pods and booths are available in a variety of formats, empowering organizations to curate an environment that mirrors the actual working patterns of their staff. This approach moves beyond a one-size-fits-all mentality to embrace a more nuanced understanding of individual and team requirements.
Single-Person Phone Booths: These compact units are meticulously designed to provide acoustically private sanctuaries for individual phone calls and video meetings. Their primary function is to offer a quiet space where individuals can conduct conversations without causing disruption to colleagues or having their own discussions inadvertently overheard. This is particularly critical in open-plan environments where ambient noise can be a significant impediment to clear communication.
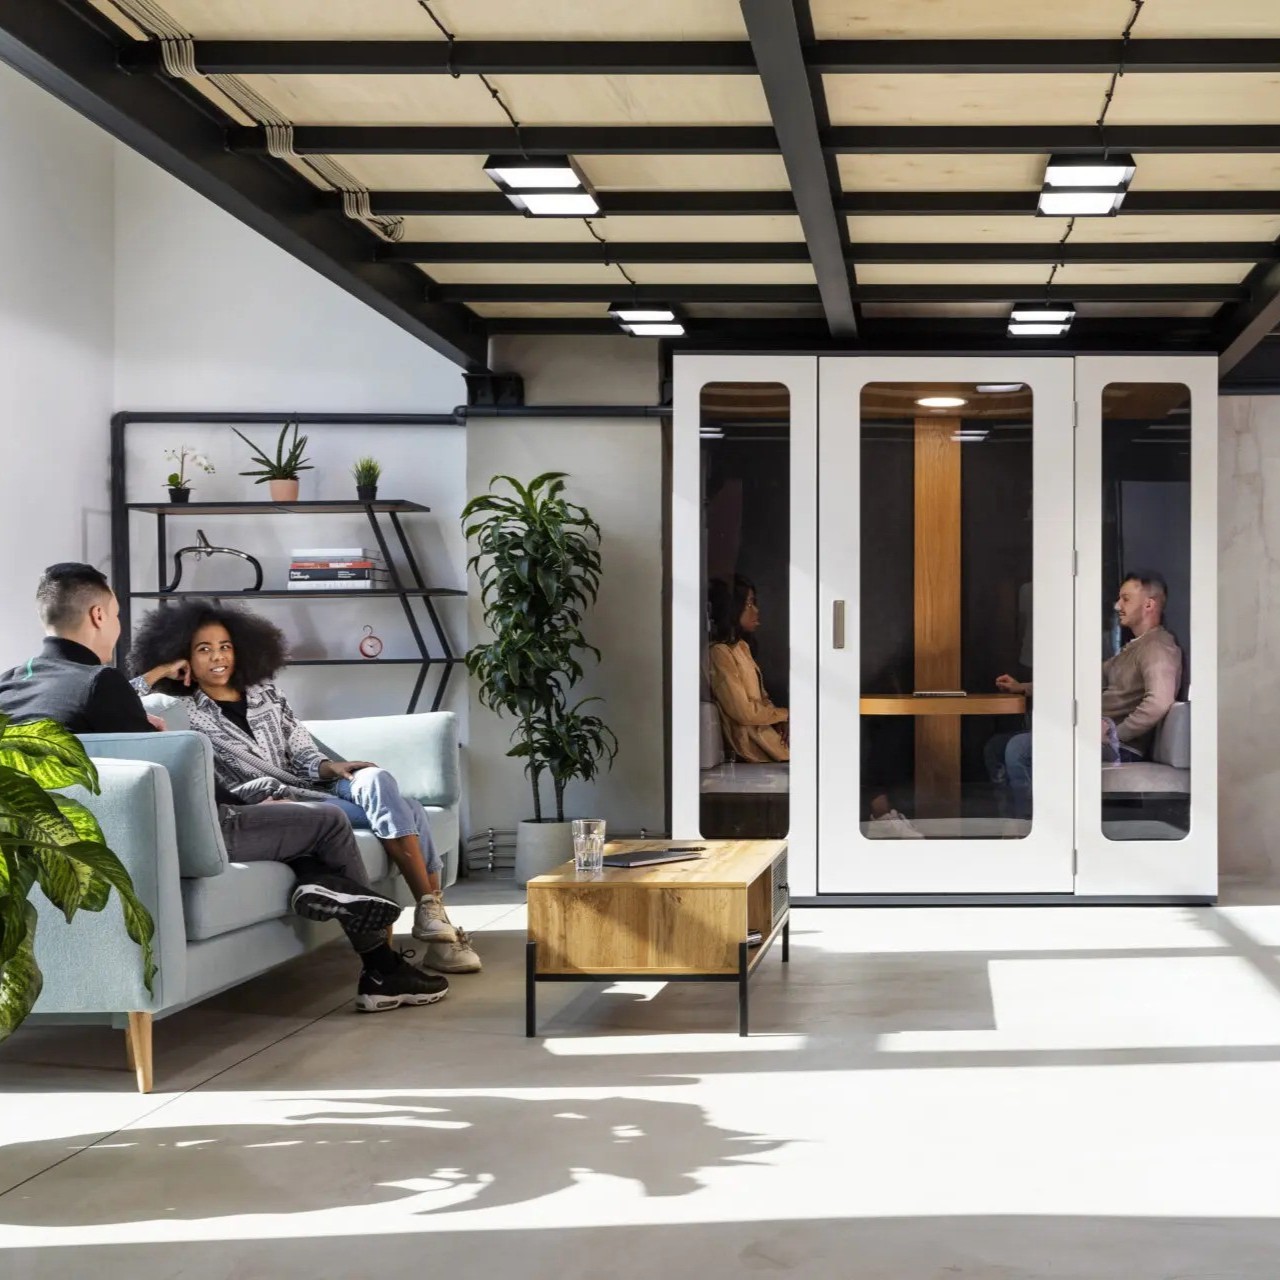
Meeting Pods for Small Teams: Designed to accommodate up to four people, these pods serve as ideal hubs for small team huddles, agile planning sessions, and hybrid meetings. Equipped with integrated seating, a table surface, and ample space to facilitate effective video conferencing, they bridge the gap between individual focus spaces and larger, more formal meeting rooms.
Collectively, these different types of pods form a versatile toolkit for spatial design. An office floor can be strategically outfitted with a cluster of single-person phone booths situated near high-traffic desk areas, a dedicated focus booth or two strategically placed in quieter zones for uninterrupted work, and a couple of meeting pods located conveniently close to team neighborhoods. Each unit is dimensioned and equipped to precisely match the task it is intended to support, creating a highly efficient and adaptable workspace.
Maximizing Value: The Economic Case for Acoustic Pods
Office space represents one of the most substantial investments an organization makes. Every square foot incurs ongoing costs, including rent, business rates, service charges, energy consumption, and fit-out expenses over the lease term. Lambert Smith Hampton’s Total Office Cost Survey, a benchmark for occupancy costs across numerous UK locations, typically uses 100 square feet as the standard measure for a single workstation. In stark contrast, a single-person phone booth occupies little more than a square meter, approximately one-tenth of that benchmark area.
This remarkable space efficiency translates into significant long-term advantages. By relocating individual calls and small group meetings into dedicated pods, traditional meeting rooms are freed up to be used for their originally intended purposes. This effectively increases meeting capacity without necessitating any expansion of the office’s physical footprint. For organizations contemplating growth or undertaking lease reviews, this capability can be instrumental in accommodating more personnel and a greater volume of activity within their current premises.
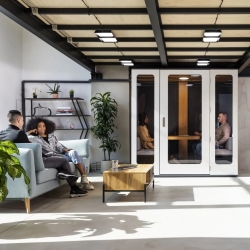
Beyond their space-saving attributes, acoustic pods offer a level of flexibility that permanent, built structures cannot match. Being freestanding units, they can be installed swiftly without the need for extensive partitioning or disruptive building works. Furthermore, they can be easily repositioned as team structures evolve or relocated to a new office location when the lease expires. This inherent portability represents a smart and sustainable approach to investing in workplace assets that retain their value over time.
From a financial perspective, the savings are tangible. Creating additional meeting capacity through the deployment of pods and booths, rather than constructing new rooms or leasing additional space, circumvents the considerable costs associated with construction, supplementary rent, and the associated rates and service charges. Moreover, the ability to relocate these units means that the initial investment continues to yield returns across subsequent office moves, offering a sustained economic benefit. For many organizations, therefore, investing in phone booths and meeting pods is not merely a matter of optimizing space utilization but also a demonstrably more cost-effective strategy.
Strategic Implementation: A Phased Approach to Workplace Enhancement
Successful integration of acoustic pods and meeting spaces begins with a clear and data-driven understanding of current office usage patterns. A phased approach, grounded in observation and feedback, is crucial for maximizing adoption and impact.
1. Understanding Meeting Dynamics: A thorough analysis of how existing meeting rooms are booked and utilized over a period of several weeks is essential. This involves noting the typical number of attendees for each booking and identifying how frequently rooms are used for solo calls or small, informal conversations. This granular data provides the foundation for informed spatial planning.
2. Planning for Peak Demand: Workplace design should be informed by the busiest days of the week. If office attendance consistently peaks midweek, spatial planning should prioritize accommodating this peak demand rather than relying on weekly averages, which can mask periods of overcrowding.
3. Initiating with a Pilot Program: A practical first step involves introducing a curated mix of phone booths and meeting pods into popular or high-traffic areas of the office. This pilot program allows for real-world testing and provides valuable insights into user behavior and preferences. It is crucial to actively solicit feedback from employees regarding their experience and what works best for them.
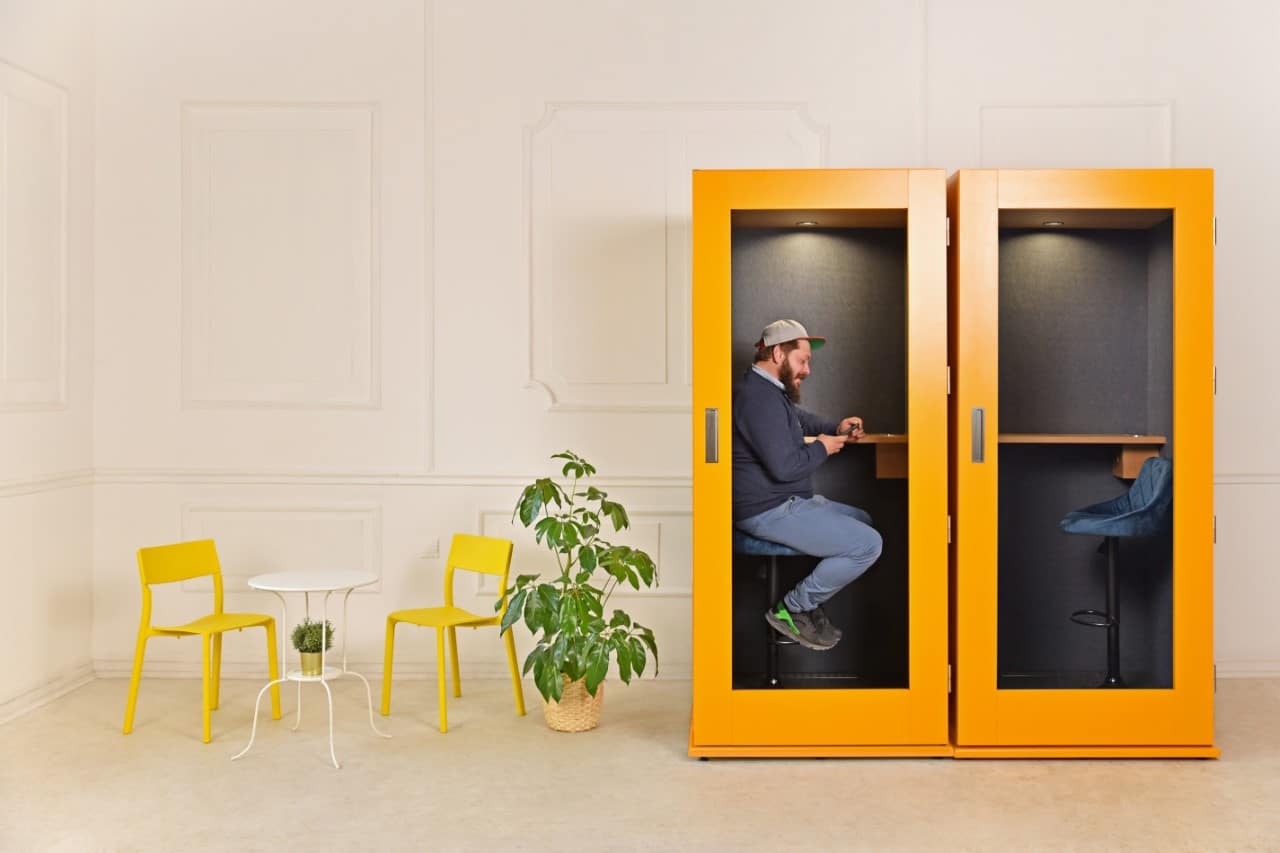
4. Iterative Refinement and Expansion: The data and feedback gathered from the pilot program should be used to refine the mix and placement of pods. This iterative process ensures that the evolving spatial strategy remains aligned with user needs. Furthermore, organizations can then explore how the newly liberated meeting rooms can be reimagined, perhaps as dedicated collaboration zones or flexible team spaces, further enhancing the overall utility of the office.
The quality of the chosen pods and booths is paramount to their success. Selecting units with independently verified acoustic performance, efficient and quiet ventilation systems, and optimal lighting ensures that these spaces become genuinely desirable and functional environments that employees are happy to use.
The Future of the Office: Flexibility and Purpose
Acoustic phone booths and meeting pods offer a straightforward yet powerful solution to one of the most pressing design challenges of the contemporary hybrid office: how to provide the optimal setting for every type of work. By establishing dedicated, private spaces for calls, focused work, and small team interactions, organizations can effectively liberate their larger meeting rooms for collaborative endeavors. This not only brings a sense of calm and order to the open-plan environment but also ensures that every square foot of the office delivers enhanced value. As workplaces continue to evolve towards greater activity and purposefulness, the flexibility and adaptability offered by these modular solutions are precisely what organizations need to thrive in the dynamic landscape of modern work. The trend towards greater office utilization, coupled with the increasing sophistication of workplace design solutions, points towards a future where the office is a more dynamic, responsive, and ultimately, more productive environment for all.