The Crown Estate has announced ambitious plans for two significant mixed-use developments in London’s West End, marking what it describes as the most extensive programme of office developments in its history. The projects, situated at 10 Piccadilly and 21-29 Glasshouse Street, are poised to deliver a substantial 169,300 square feet of combined office, retail, and hospitality space. This initiative signifies a strategic commitment to the refurbishment and redevelopment of heritage buildings across its central London portfolio, reinforcing the West End’s status as a premier global destination for business and tourism.
A Revitalisation of Iconic West End Locations
The Crown Estate’s strategy for its 10 million square foot London portfolio is multifaceted, encompassing not only office development but also crucial enhancements to retail, leisure, and public realm areas. The aim is to create a vibrant and dynamic environment that attracts both businesses and visitors, ensuring the West End’s enduring appeal.
10 Piccadilly: A Landmark Transformation
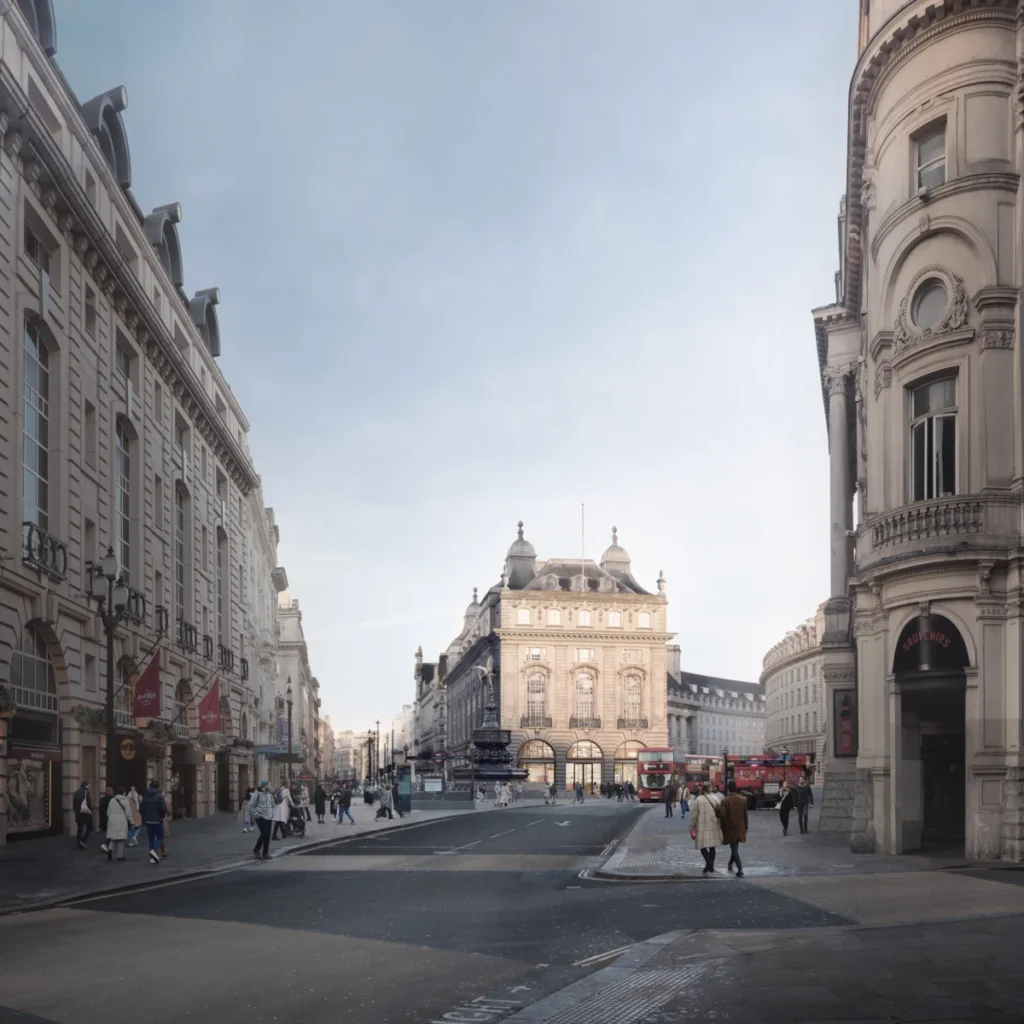
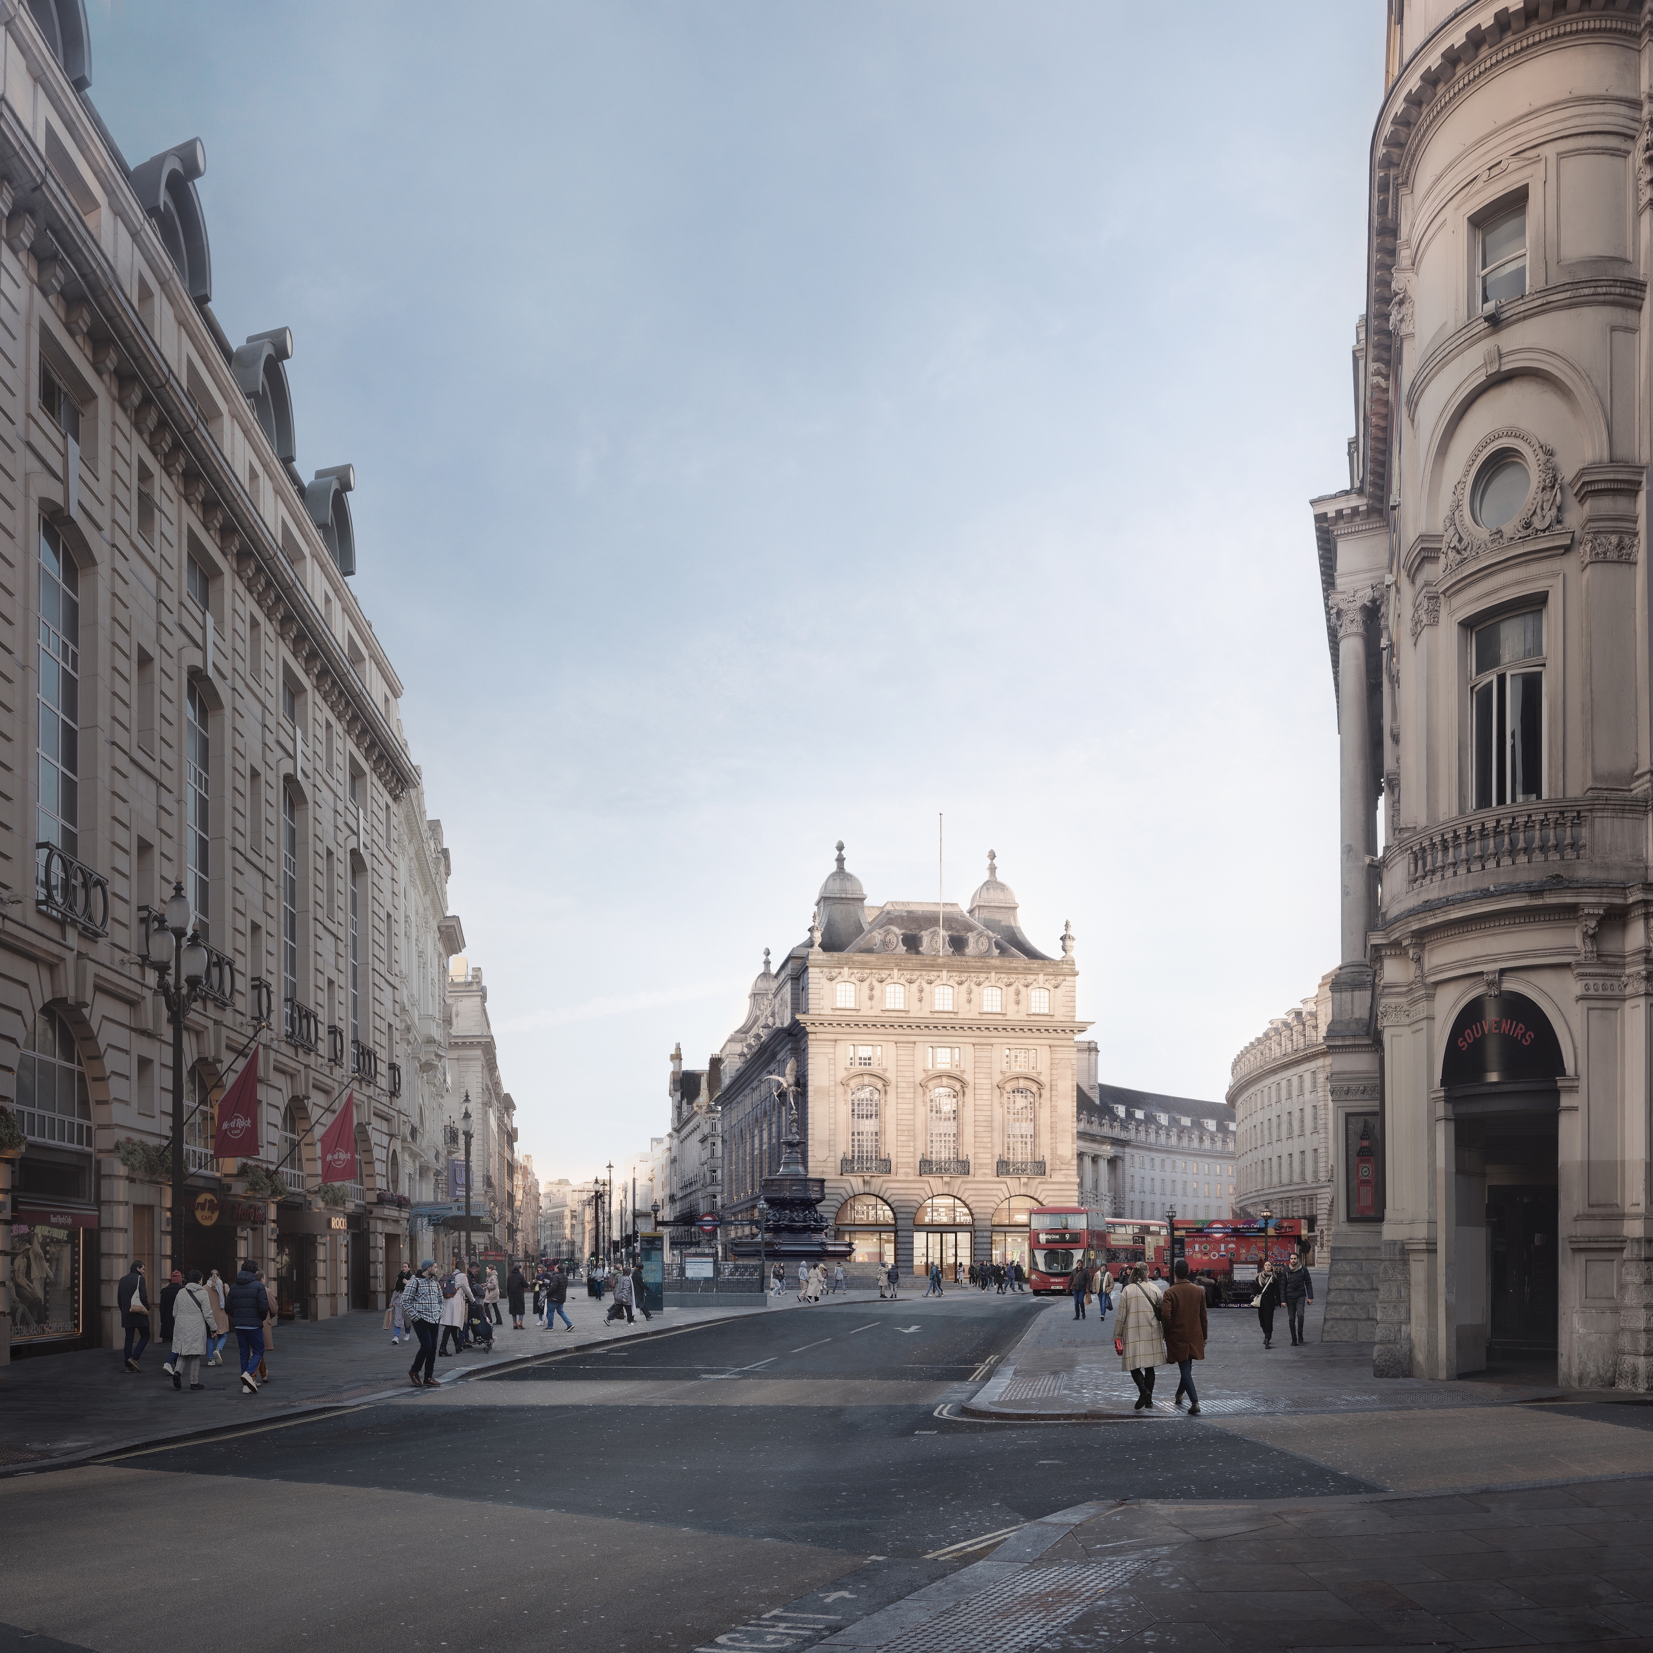
The redevelopment at 10 Piccadilly focuses on a Grade II listed building, strategically positioned at the southern end of Regent Street. This iconic structure, renowned for its historical significance as the former Swan & Edgar department store and subsequently the celebrated Tower Records music store, will undergo a comprehensive refurbishment. The project is set to deliver approximately 62,700 square feet of high-quality office space. Complementing the workspace, the development will incorporate 26,400 square feet dedicated to hospitality, alongside 1,700 square feet of prime retail accommodation. The building’s commanding position overlooking Piccadilly Circus underscores its importance within the cityscape and its potential to become a focal point for a new generation of occupiers and visitors.
21-29 Glasshouse Street: A Unified Vision
The second major scheme involves the integration of two existing office buildings at 21-29 Glasshouse Street into a single, cohesive development. This retrofit project is designed to create a modern and efficient workspace, offering 63,000 square feet of office accommodation. Key enhancements will include the creation of larger, more flexible floorplates, a desirable rooftop terrace providing enhanced amenity and potential views, and significantly upgraded reception areas to create a welcoming and professional environment. Additionally, the development will feature 15,500 square feet of retail space strategically located across the ground and basement levels, further contributing to the vibrancy of the streetscape.
Strategic Vision and Commitment to Sustainability
Kristy Lansdown, Managing Director of Development at The Crown Estate, articulated the strategic imperative behind these projects. "These developments are integral to our long-term strategy of modernising historic buildings while simultaneously strengthening the West End’s position as a leading international commercial destination," she stated. This approach highlights a dual focus on preserving architectural heritage and driving forward contemporary commercial needs.
A significant emphasis is being placed on environmental performance across both schemes. The Crown Estate has set ambitious sustainability targets, with 10 Piccadilly specifically targeting a suite of prestigious certifications: NABERS 5 Star, WELL Platinum, BREEAM Outstanding, WiredScore Platinum, and EPC A. These accreditations reflect a commitment to creating healthy, efficient, and resilient buildings. Furthermore, across its entire development pipeline, The Crown Estate is striving to achieve an embodied carbon target of 400kg per square metre, a benchmark that signifies a proactive approach to reducing the environmental impact of construction.
A Broader Development Landscape
These two major West End projects are part of a larger, ongoing programme of regeneration and development by The Crown Estate. Earlier this year, the organisation announced plans for the redevelopment of One Hanover Street, a substantial 124,000 square foot office building that has already secured a full pre-let agreement with Ares Management. This indicates a strong market demand for high-quality, well-located office space.
The current announcements also build upon a series of significant projects initiated in 2024. These include developments at New Zealand House, 10 Spring Gardens, and 33-35 Piccadilly. Collectively, these initiatives are set to introduce approximately 250,000 square feet of new commercial space across key areas of Regent Street and St James’s, further enhancing the West End’s commercial fabric.
Enhancing the Public Realm
The Crown Estate’s vision extends beyond individual buildings to encompass the wider urban environment. In collaboration with Westminster City Council, the organisation is actively involved in proposals to redesign public spaces surrounding Regent Street, Haymarket, and Piccadilly Circus. These comprehensive plans aim to significantly improve accessibility, connectivity, and the overall pedestrian experience across the West End, creating a more integrated and enjoyable urban landscape for residents, workers, and visitors alike. The synergy between private development and public realm improvements is a hallmark of The Crown Estate’s approach to placemaking.
Supporting Data and Context
The West End of London consistently ranks among the world’s prime real estate markets, attracting significant international investment and a diverse range of businesses. The demand for high-quality, well-connected office space in prestigious locations remains robust, driven by the city’s status as a global financial and creative hub.
- Historical Significance: The properties at 10 Piccadilly and 21-29 Glasshouse Street are situated in areas with rich historical narratives, contributing to their unique appeal. The West End, particularly the areas around Regent Street and Piccadilly Circus, has been a focal point for commerce and culture for centuries.
- Market Demand: Pre-leasing agreements, such as the one secured for One Hanover Street, demonstrate a clear appetite from major corporations for prime office space in central London. This trend is likely to continue as businesses seek to attract talent and project a strong corporate image.
- Sustainability Standards: The increasing focus on ESG (Environmental, Social, and Governance) factors in corporate real estate decisions means that buildings meeting high sustainability standards are becoming increasingly attractive. Certifications like NABERS, WELL, and BREEAM are becoming standard requirements for leading occupiers.
- Economic Impact: Large-scale development projects like these have a significant economic impact, creating jobs during the construction phase and supporting a wide range of businesses and services once operational. They also contribute to local tax revenues and enhance the city’s overall economic competitiveness.
Chronology of Developments
- Past: The areas around Piccadilly and Regent Street have a long history of commercial and retail activity, with buildings like the former Swan & Edgar department store at 10 Piccadilly playing a pivotal role in the district’s evolution.
- 2024: The Crown Estate announced three significant projects: New Zealand House, 10 Spring Gardens, and 33-35 Piccadilly, collectively adding approximately 250,000 sq ft of commercial space.
- Early 2026: Plans were revealed for the redevelopment of One Hanover Street, a 124,000 sq ft office building, fully pre-let to Ares Management.
- July 2026: The Crown Estate unveils the major mixed-use developments at 10 Piccadilly and 21-29 Glasshouse Street, representing the largest programme of office developments in its history.
- Future: These projects, alongside ongoing public realm improvements, are set to redefine key areas of the West End, enhancing its appeal as a global centre for business and leisure.
Broader Impact and Implications
The Crown Estate’s strategic investments in the West End are more than just property developments; they are a commitment to the future of one of the world’s most iconic urban districts. By integrating cutting-edge design and sustainability with the preservation of historic architecture, these projects aim to create a more resilient, attractive, and economically vibrant West End.
The emphasis on mixed-use development, combining office, retail, and hospitality, reflects a growing understanding of how urban spaces need to function to thrive in the 21st century. This approach fosters a more dynamic environment, encouraging footfall and activity throughout the day and evening. The improvements to public realm infrastructure, in partnership with Westminster City Council, will further enhance the connectivity and pedestrian experience, making the West End an even more desirable place to work, visit, and live.
The scale of The Crown Estate’s development programme signals confidence in the long-term prospects of central London as a global business hub. As businesses increasingly prioritize employee well-being and environmental responsibility, the focus on achieving high sustainability certifications will undoubtedly set a precedent for future developments in the capital and beyond. The revitalisation of these historic buildings ensures that London’s rich heritage continues to be a cornerstone of its modern identity, while embracing the demands of a forward-looking economy.