London is grappling with a significant challenge: a growing number of large, listed buildings sitting vacant across the capital. This situation is compounded by property owners’ concerns over the burdensome red tape and substantial financial investment required to adapt these historic structures for modern occupancy. In response to this escalating issue, London Mayor Sadiq Khan has unveiled ambitious plans aimed at reducing vacant commercial property space. A cornerstone of his strategy is an appeal to office providers to embrace a "retrofit-first" approach, particularly for heritage assets. This directive arrives at a critical juncture, as a looming Minimum Energy Efficiency Standards (MEES) mandate will soon require commercial properties exceeding a certain size to achieve a minimum Energy Performance Certificate (EPC) B rating by 2030. This forthcoming regulation effectively removes the decision-making power from developers regarding the retrofitting of heritage buildings, making it an unavoidable consideration.
The imperative to retrofit extends beyond mere regulatory compliance. While meeting legal obligations is paramount for businesses, there are compelling advantages to transforming existing heritage buildings into contemporary office spaces. The integration of historical architectural elements with modern design can foster a unique workplace environment that balances tradition with innovation. This fusion can yield substantial benefits for tenants, including enhanced employee wellbeing and a significant reduction in carbon emissions, aligning with broader corporate sustainability goals. Office providers are increasingly recognizing these opportunities, prompting a closer examination of the considerations involved in breathing new life into London’s storied architectural inventory.
The Dual Challenge: Preserving Heritage and Meeting Modern Demands
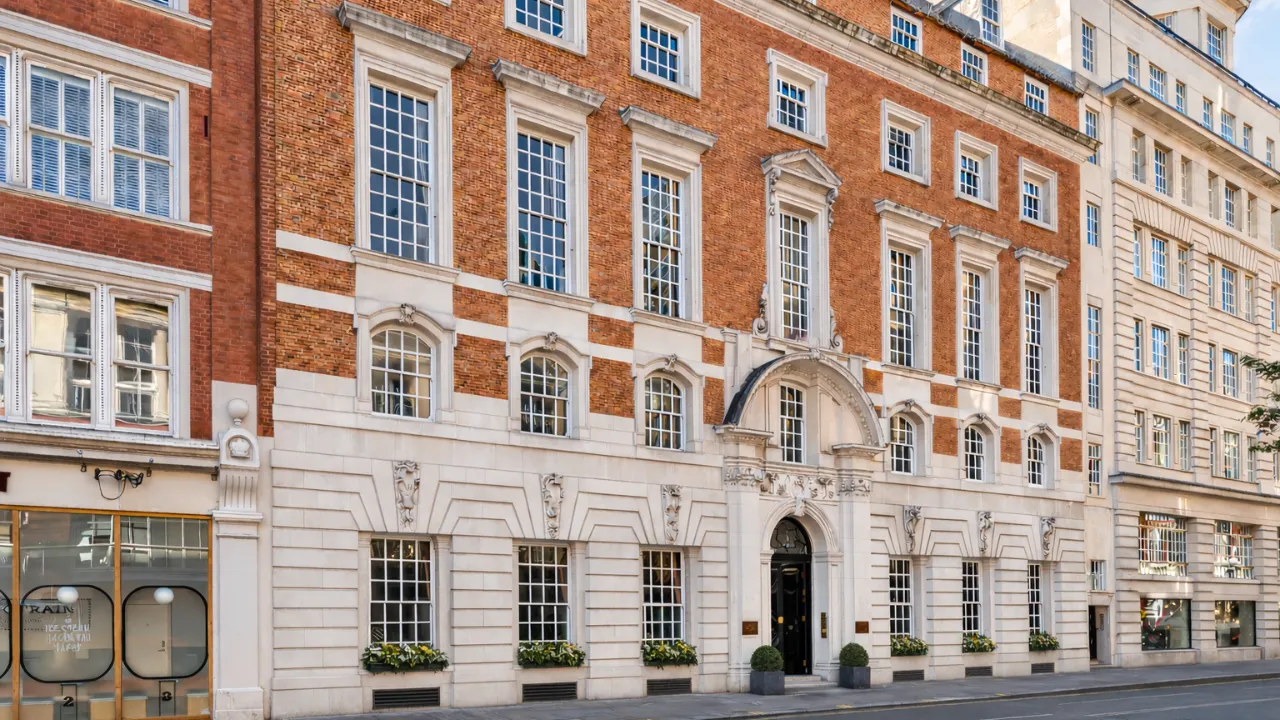
The inherent architectural characteristics of listed buildings, such as ornate pillars, intricate architraves, and grand facades, offer a distinct alternative to the ubiquitous "cookie-cutter" office designs. In a highly competitive market where tenants increasingly seek high-quality, distinctive workspaces, these unique features can significantly enhance a building’s market appeal. However, the very elements that imbue these buildings with character also present considerable challenges for modernization.
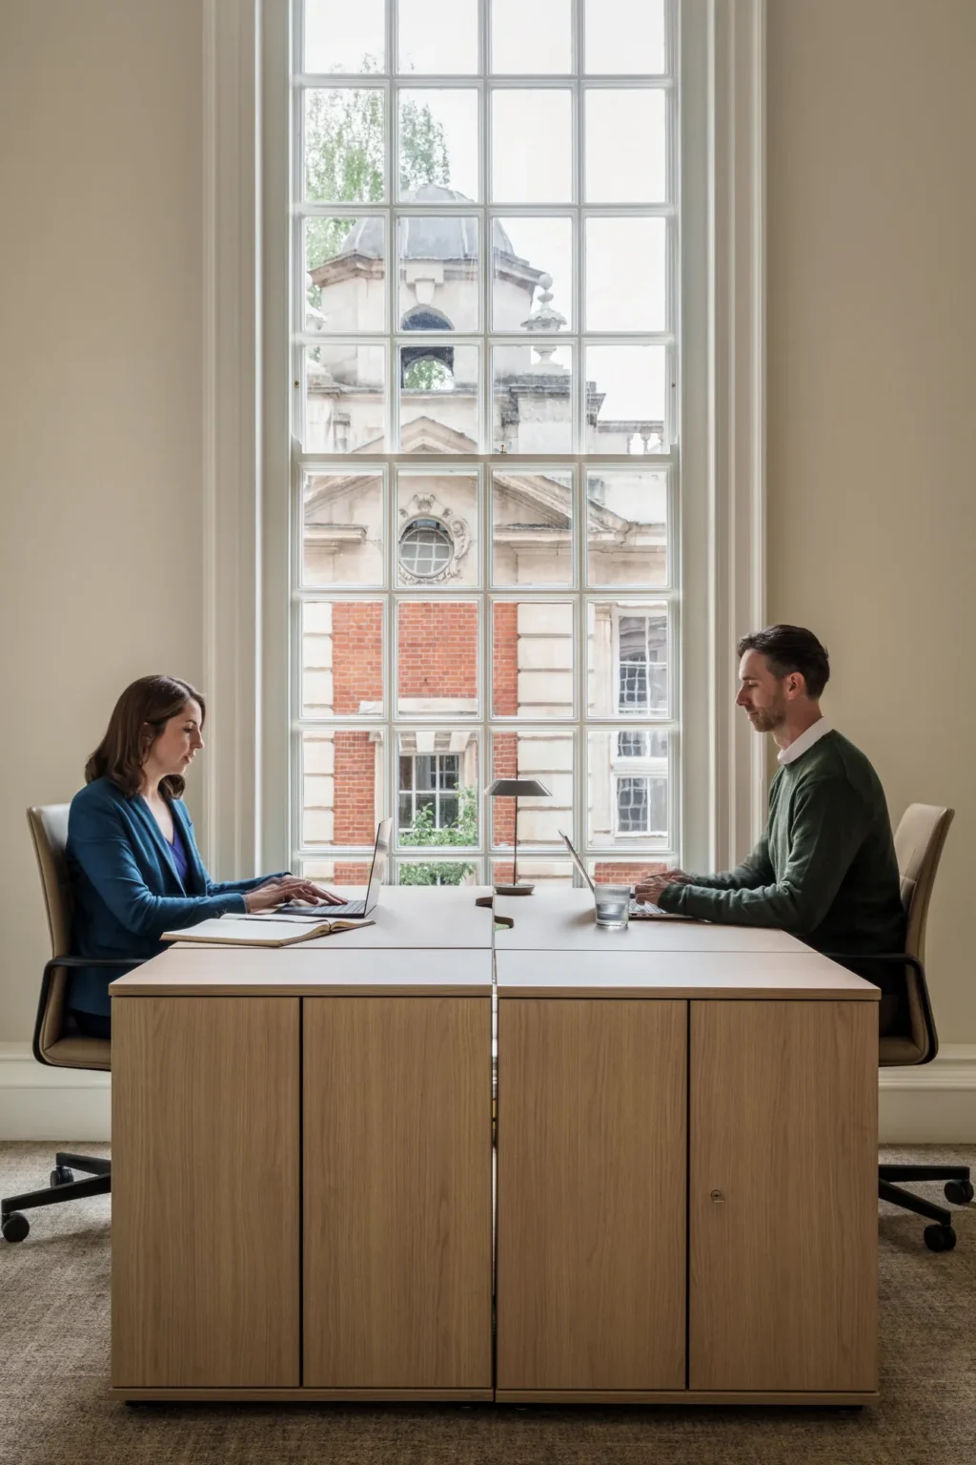
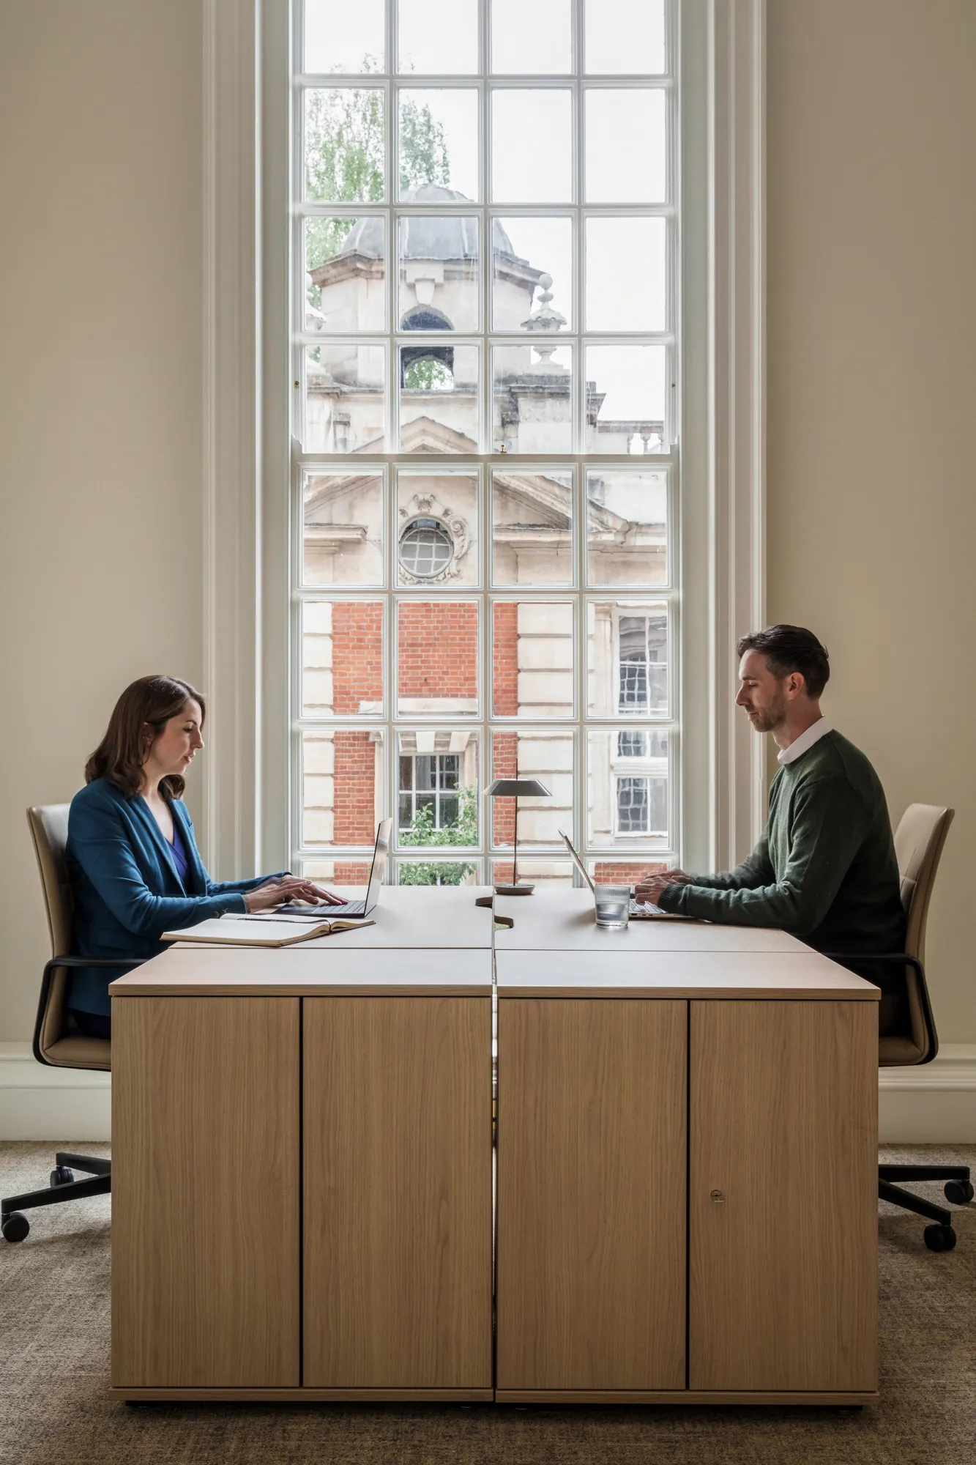
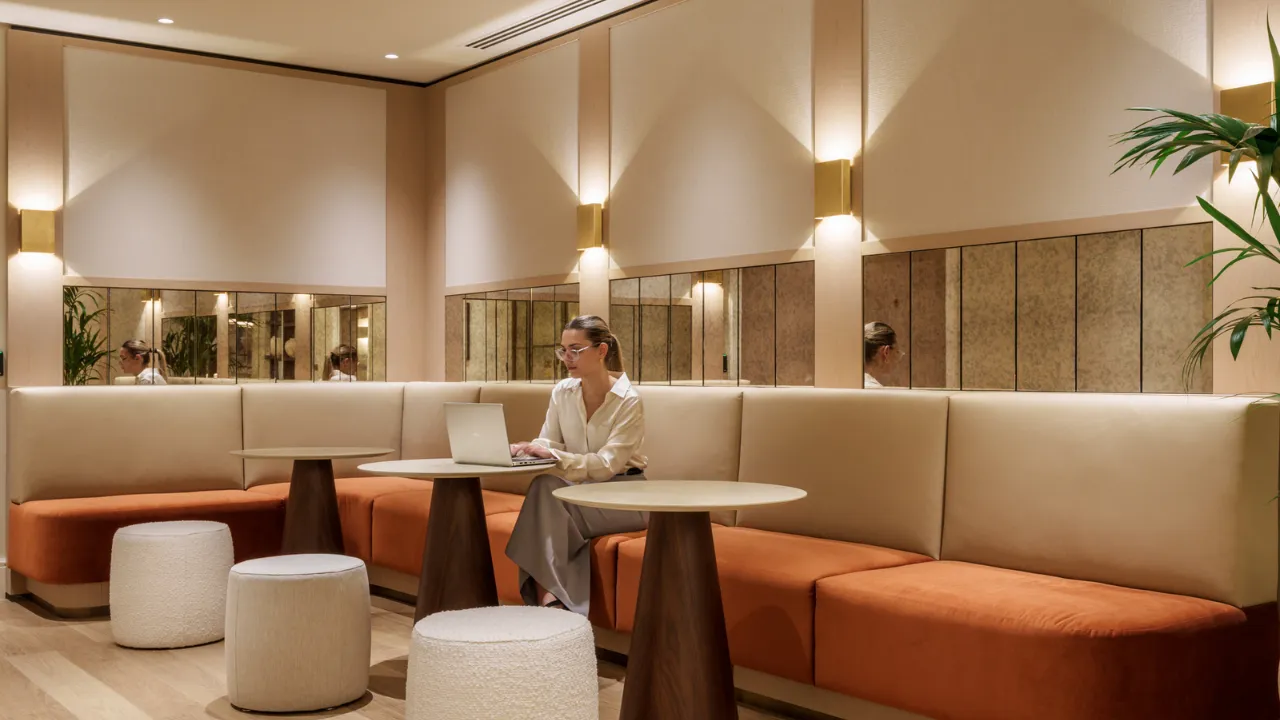
A prime example illustrating this dynamic is Argyll’s Hudson House in Covent Garden. This Grade II listed building, a masterpiece designed by Edwin Lutyens and originally constructed in 1905 as the headquarters for the prestigious Country Life magazine, exemplifies the delicate balance required. Any refurbishment project for such a landmark inevitably necessitates a profound respect for its rich history, while simultaneously catering to the demands of a modern professional environment. The successful renovation of Hudson House demonstrates a thoughtful integration of original features, including the historic marble flooring and the majestic vaulted ceiling in the foyer, with contemporary office amenities. These include essential facilities like showering areas and advanced digital meeting pods, seamlessly bridging the gap between past and present. Furthermore, previously underutilized or "dead" spaces within each floor have been creatively repurposed into functional kitchenettes and collaborative breakout areas, optimizing the building’s overall utility.
Reframing Limitations: Innovation Through Constraint
Listed buildings, by their very nature, impose constraints. However, the true art of retrofitting lies in reframing these limitations as opportunities for creative expression and the development of unique, characterful spaces. In the case of Hudson House, for instance, the limited headroom on the lower ground floor, which might otherwise be perceived as a drawback, was ingeniously transformed into intimate breakout areas. This approach not only maximized the utility of the original architectural features but also catered effectively to the evolving needs of contemporary workers who value collaborative and informal working zones.

Beyond the aesthetic and spatial considerations, practical hurdles frequently arise when retrofitting listed buildings for office use. Stringent regulations govern any alterations to protected sites. In the United Kingdom, almost all internal and external modifications to listed buildings require Listed Building Consent (LBC), a process initiated by an extensive application that undergoes rigorous scrutiny. Navigating these planning restrictions can appear daunting. However, by framing these challenges as catalysts for design innovation rather than insurmountable obstacles, developers can unlock creative solutions. This mindset shift can transform the often-frustrating bureaucratic process into an opportunity for inventive problem-solving, ultimately leading to more distinctive and successful project outcomes. The successful integration of mindful design principles, adherence to planning restrictions, and a commitment to sustainability can result in truly unique and striking architectural achievements.
The Sustainability Imperative: A Greener Future for Heritage
As the United Kingdom progresses towards its Net Zero commercial construction targets, the refurbishment of existing buildings is emerging as a preferred strategy for office providers aiming to curtail their carbon emissions and bolster their green credentials. Retrofitting projects typically generate significantly fewer emissions compared to new-build developments. This is primarily because a substantial portion of an office building’s carbon footprint is often attributable to the initial construction phase.
With a growing number of potential clients and occupiers actively monitoring and seeking to reduce their environmental impact, the sustainability credentials of a building have become a critical factor. During the refurbishment of Hudson House, the design team placed a high priority on sustainable sourcing, valuing the quality and longevity of materials and interiors over immediate cost savings. A key objective was to enhance the energy efficiency of the building’s lighting system while ensuring it met the needs of a modern workforce. This meticulous approach to sustainability, while challenging, was instrumental in minimizing the building’s overall environmental impact. These detailed design decisions contributed to the building achieving an EPC A rating, a remarkable accomplishment for a Grade II listed structure.

The Evolving Workplace: Heritage Buildings as Future Assets
The confluence of pressure from influential figures like Mayor Sadiq Khan and the impending regulatory landscape suggests a significant increase in the number of workspace providers in London proactively engaging with their heritage properties. The core challenge lies in transforming these historic spaces into modern workplaces that not only meet contemporary expectations for how people work but also satisfy stringent regulatory and sustainability demands.
By ensuring that listed buildings are refurbished with the needs and preferences of today’s workforce at the forefront, their long-term value and relevance can be secured. This forward-thinking approach is crucial for maintaining the vitality and desirability of these historically significant structures within the dynamic London property market. The journey from vacant heritage asset to thriving, sustainable workspace is complex, but the potential rewards—both for property owners and for the fabric of the city—are substantial.
Supporting Data and Context
The issue of vacant commercial properties in London is not new, but its scale and the specific challenges posed by heritage buildings have become increasingly prominent. Data from various property consultancies and industry bodies consistently highlights a trend of rising office vacancies in the capital, exacerbated by evolving working patterns post-pandemic and the growing demand for energy-efficient buildings.
For instance, reports from firms like CBRE and JLL have indicated that while the overall vacancy rate in London’s office market has fluctuated, a significant portion of this space is concentrated in older, less energy-efficient buildings. The MEES regulations, which are being phased in with increasing stringency, are a key driver for this trend. The initial MEES regulations, introduced in 2018, required landlords to ensure their properties met a minimum EPC rating of E. The proposed escalation to EPC B by 2030 represents a significant leap, particularly for the complex fabric of heritage buildings, many of which were not designed with modern insulation and energy systems in mind.
The historical context of London’s listed buildings is vast. The city boasts over 20,000 listed buildings, a testament to its rich and layered history. These structures range from grand Victorian public buildings and Georgian townhouses to earlier medieval and Tudor properties. Many of these were not originally designed for commercial office use and often lack the structural capacity, accessibility features, and technological infrastructure required by contemporary businesses. The cost of bringing such buildings up to modern standards can be astronomical, often running into millions of pounds for larger properties. This financial barrier, coupled with the intricate planning processes, has often led owners to leave them vacant rather than undertake costly and complex renovations.
Official Responses and Broader Implications
Mayor Sadiq Khan’s "retrofit-first" initiative is a clear signal that the Greater London Authority (GLA) is prioritizing the sustainable reuse of the existing building stock. This approach aligns with the Mayor’s broader environmental goals, including achieving net-zero emissions by 2030. By encouraging the retrofitting of vacant properties, the GLA aims to reduce the demand for new construction, which has a significant carbon footprint, and simultaneously revitalize underutilized areas of the city.
The Westminster City Council’s adoption of new city plans, emphasizing "sustainability and retrofit-first measures," as mentioned in the original article, further underscores this city-wide commitment. Such local government actions are crucial for providing the necessary policy framework and, potentially, incentives to support property owners undertaking these complex projects.
The implications of this trend are multifaceted. Economically, the revitalization of vacant heritage buildings can lead to job creation in the construction and heritage trades, as well as increased economic activity in the surrounding areas. Socially, it contributes to the preservation of London’s unique architectural heritage, ensuring that these historic landmarks continue to play an active role in the city’s life rather than becoming relics of the past. Environmentally, the benefits are substantial, as previously discussed, in terms of reduced carbon emissions and a more sustainable urban development model.
However, challenges remain. The availability of skilled labor for heritage restoration projects can be a bottleneck. Furthermore, the financial viability of retrofitting can be precarious, especially for smaller property owners or those with buildings in less prime locations. Ongoing dialogue and potential government support, such as tax incentives or grants specifically for heritage building retrofits, could be critical in overcoming these hurdles and ensuring the success of the "retrofit-first" agenda. The future of London’s iconic skyline may well depend on its ability to seamlessly blend its storied past with the demands of a sustainable and dynamic future.